North Berwick
$625,000
47 Stub Marsh Road
mls: 1679305
Bedrooms: 4
Bathrooms: 3
Year Built: 2003
Sq Footage: 2,130
Lot Size: 5.82
Taxes: $4,915
Status: Active

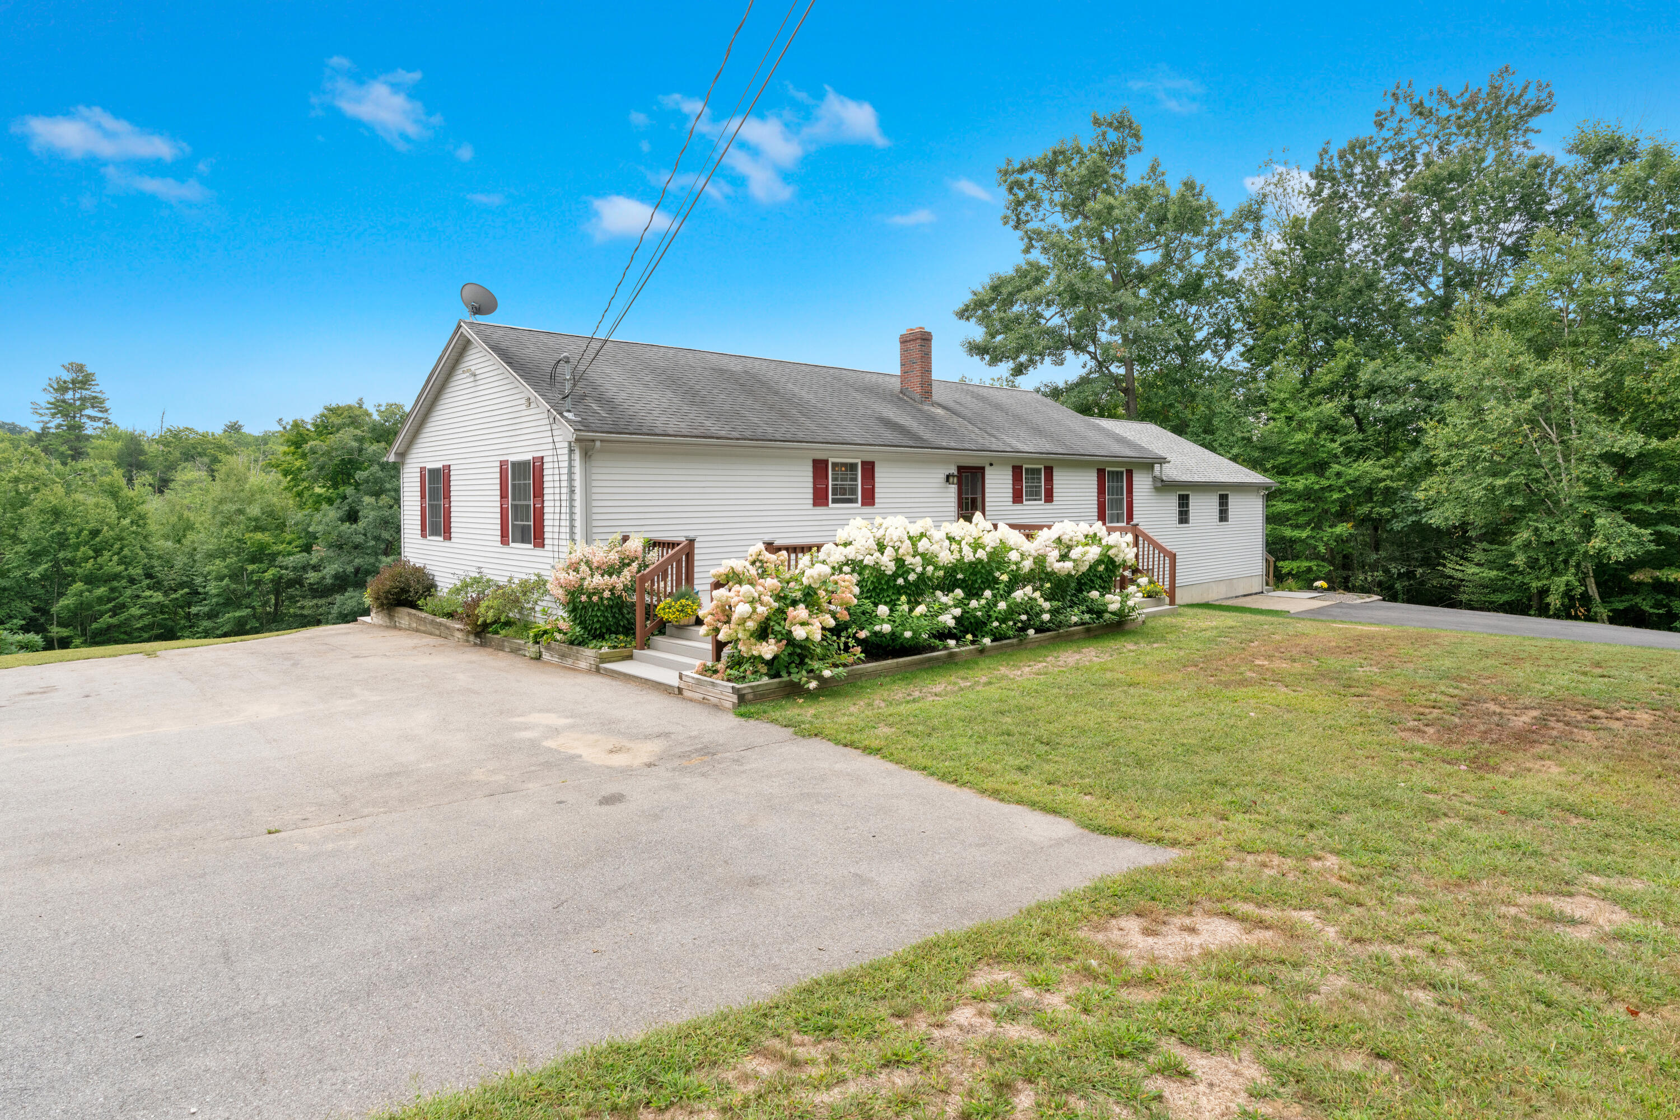
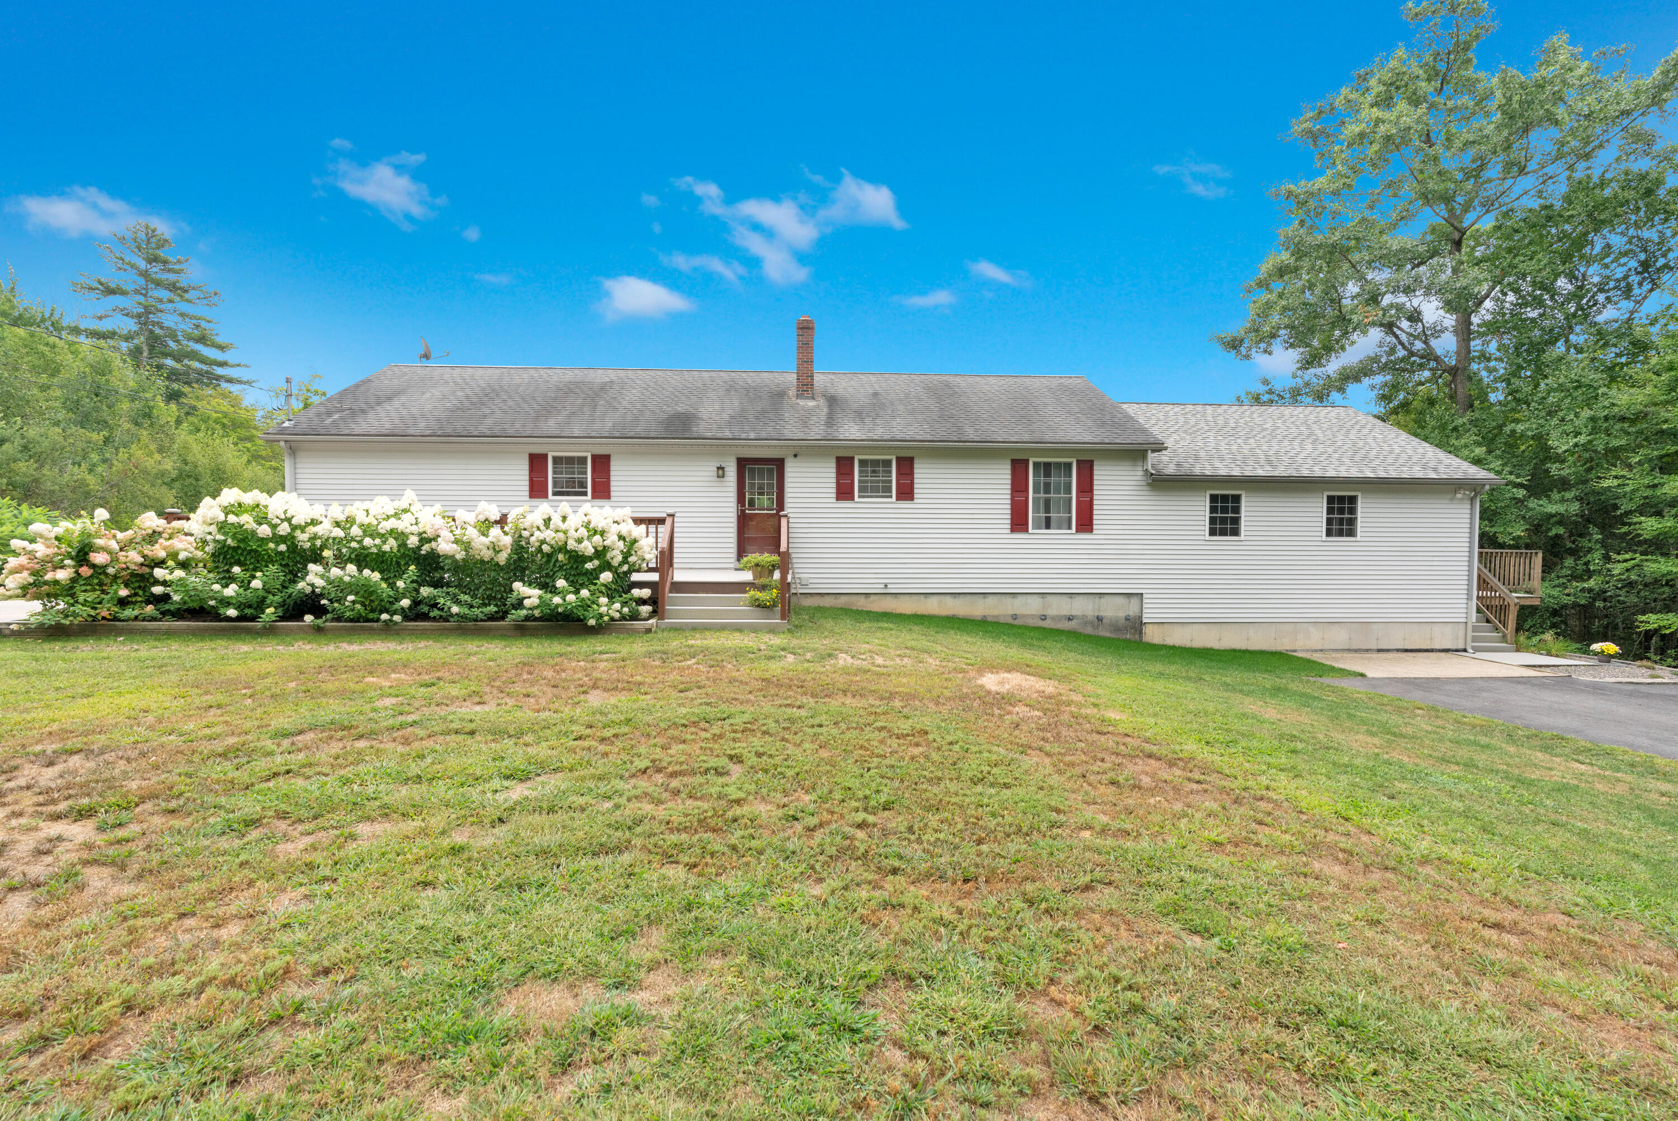
Nothing to do here but move in! One owner home built in 2003, this ranch is the perfect set up for multi generational living or rental income.
Listed by: Better Homes & Gardens Real Estate/The Masiello Group

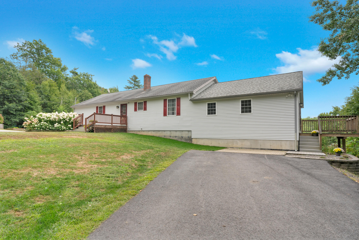
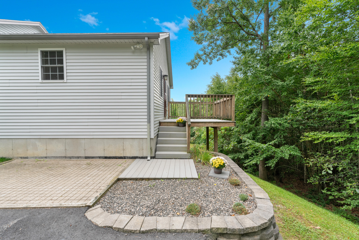
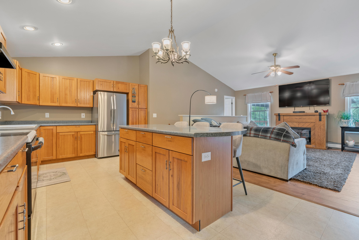
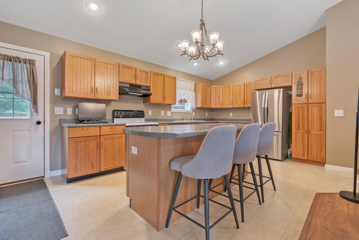
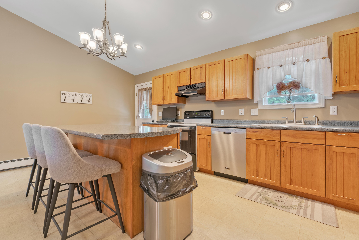
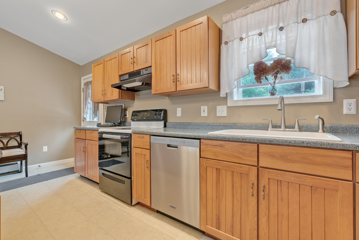
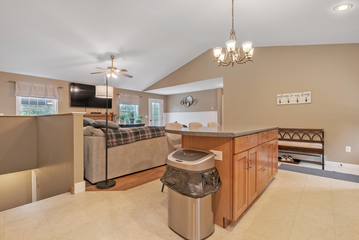
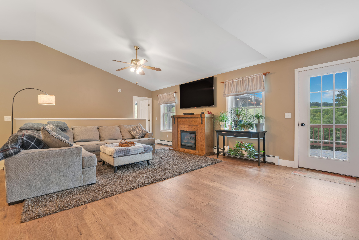
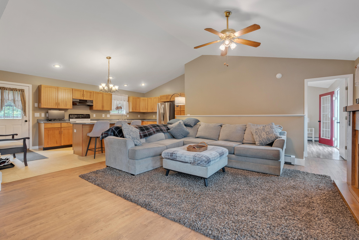
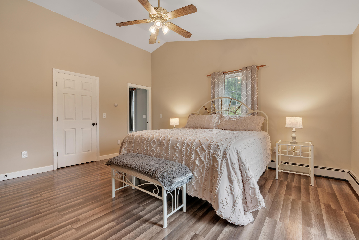
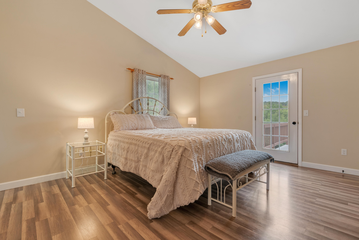
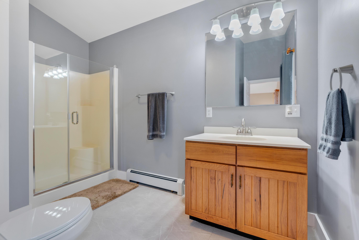
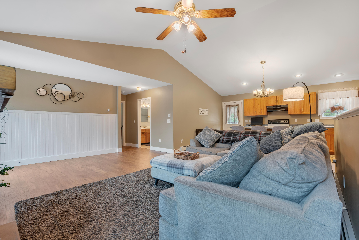
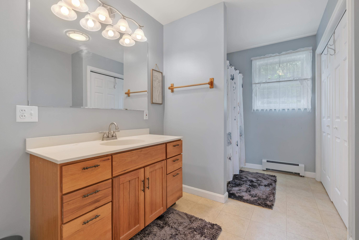
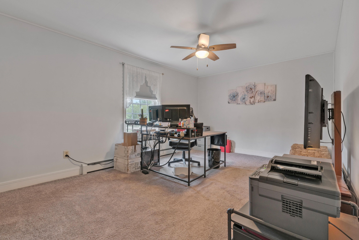
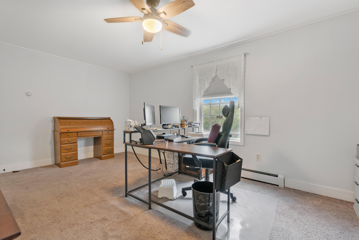
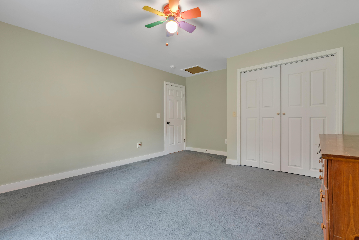
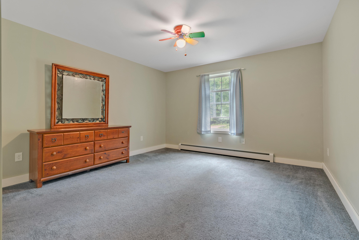
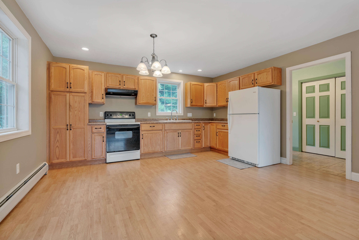
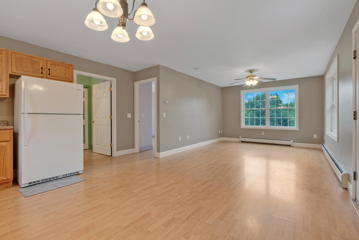
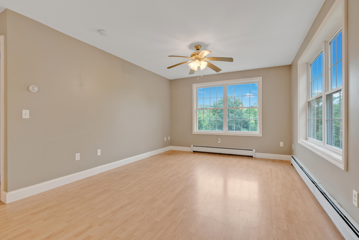
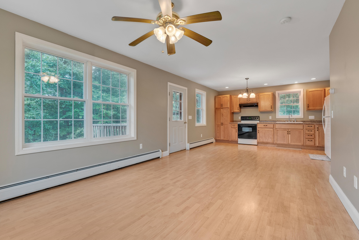
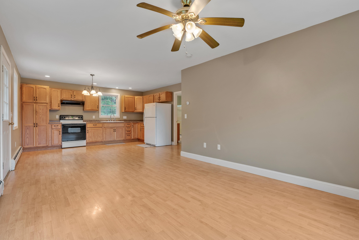
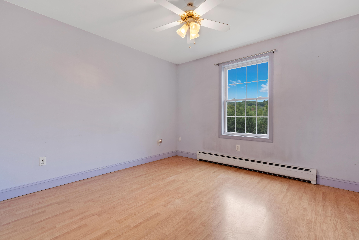
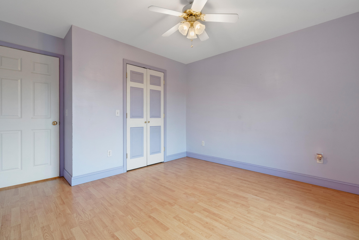
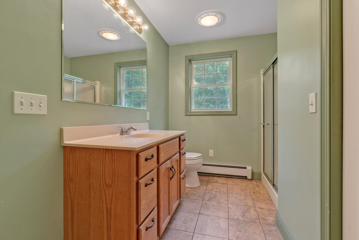
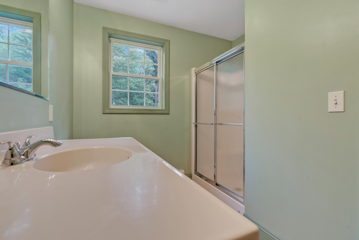
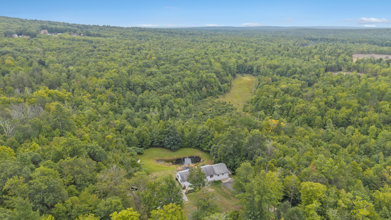
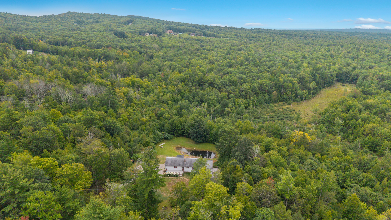
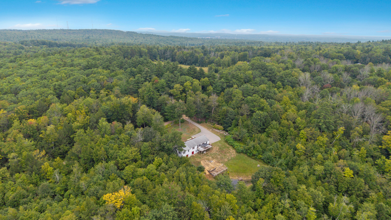
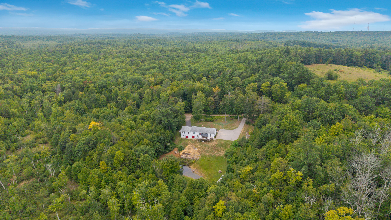
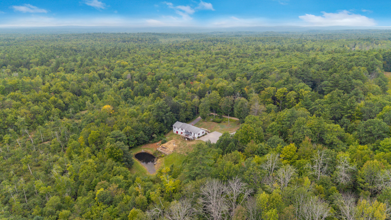
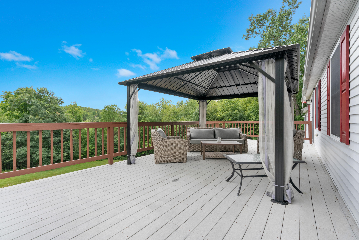
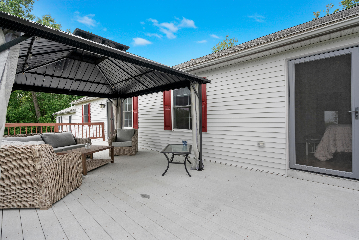
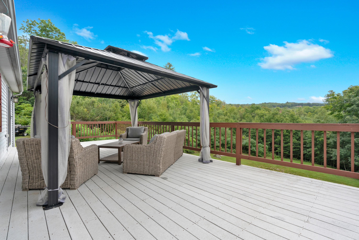
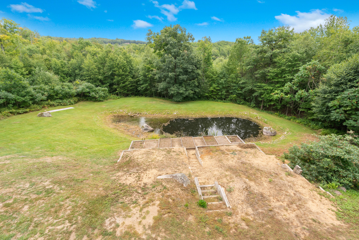
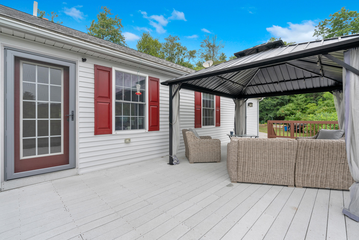
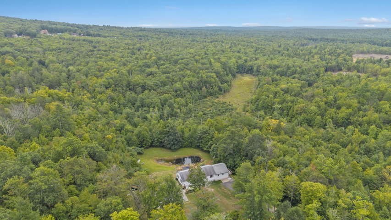
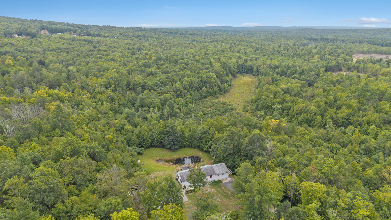
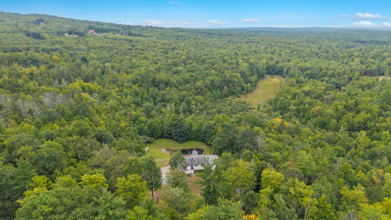
Nothing to do here but move in! One owner home built in 2003, this ranch is the perfect set up for multi generational living or rental income. The main house features an open floorpan with a kitchen/family room that are perfect for gathering. Primary Suite is separate from the other 2 bedrooms and bath, creating split floorplan. The Suite features a full bath and walk in closet as well as direct access to the back deck, overlooking the private pond. The in law/ADU is completely physically separate from the main home- with it's own driveway, which lends it to both family or rental use. Of note is that the utilities are shared with the main home. This home sits on 5.8 private acres, and is accessed by a private gravel road. It is the perfect quiet location for those seeking privacy, no neighbors in sight and wildlife galore. A large back deck overlooks the private pond and acres of forest. Open Houses Saturday, Sept 5 from 12-1:30 and Sunday Sep 6 from 1-2:30.
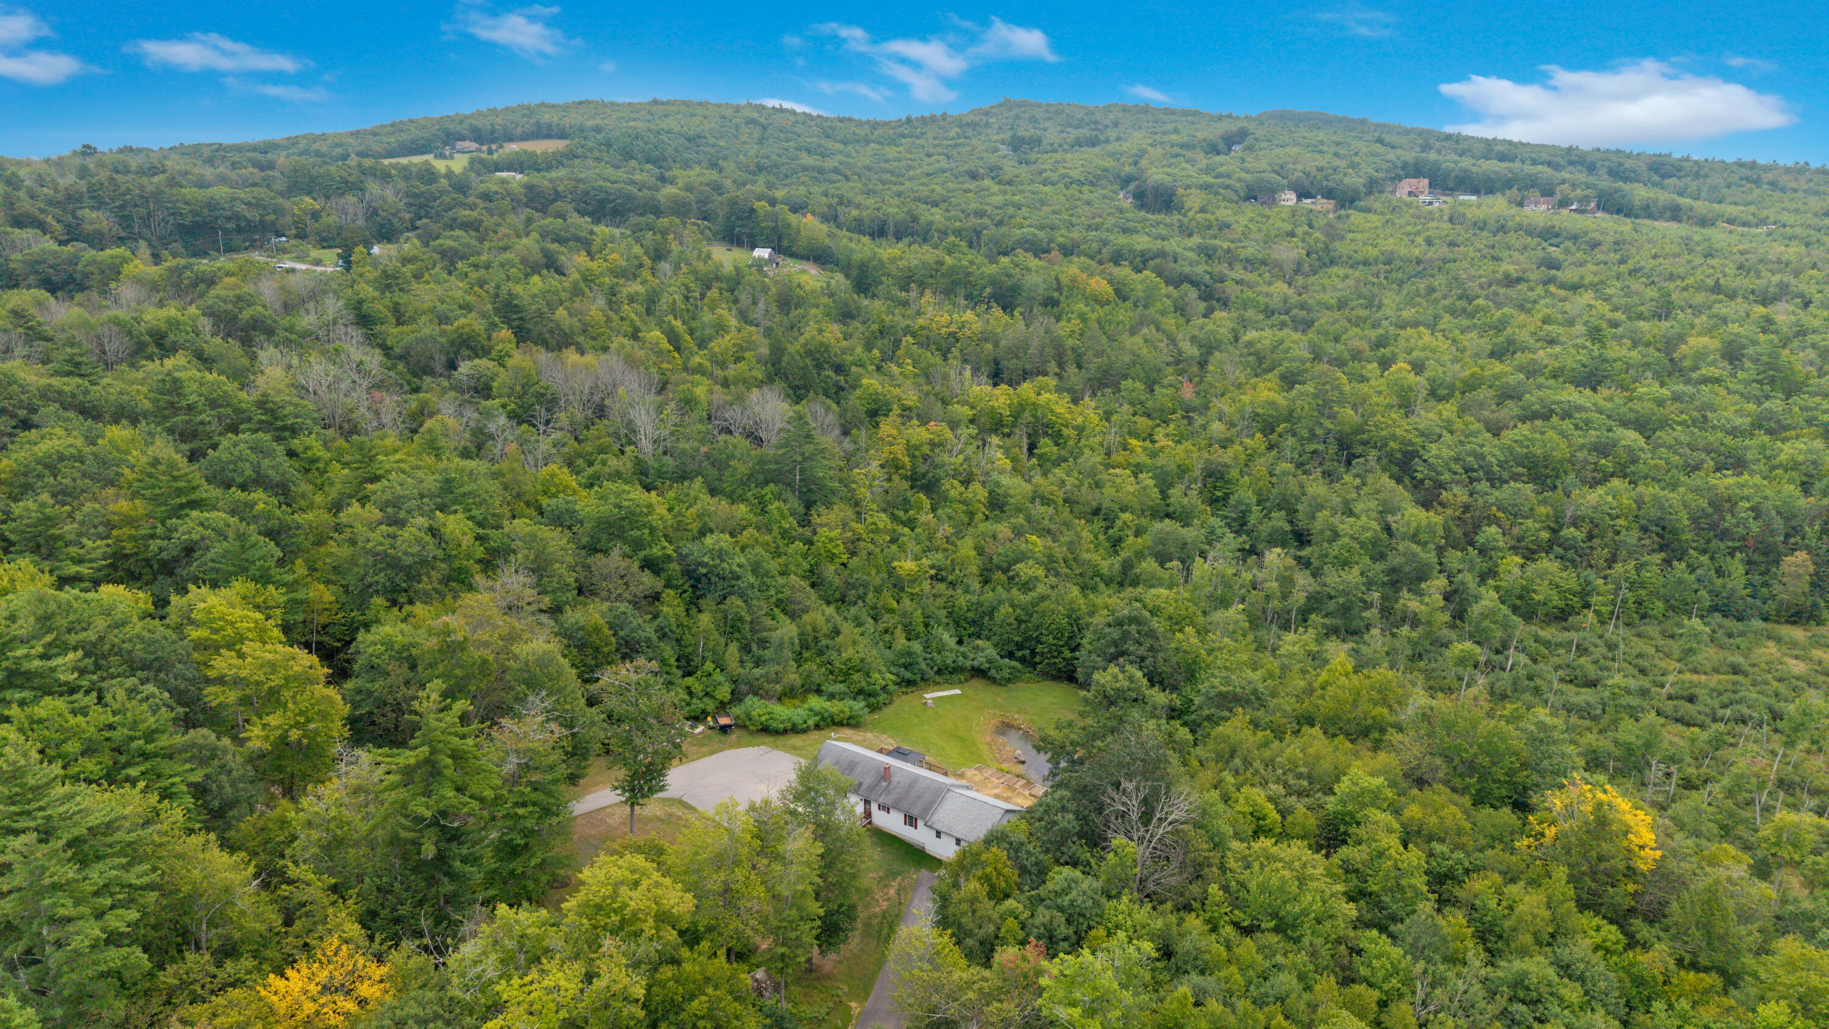
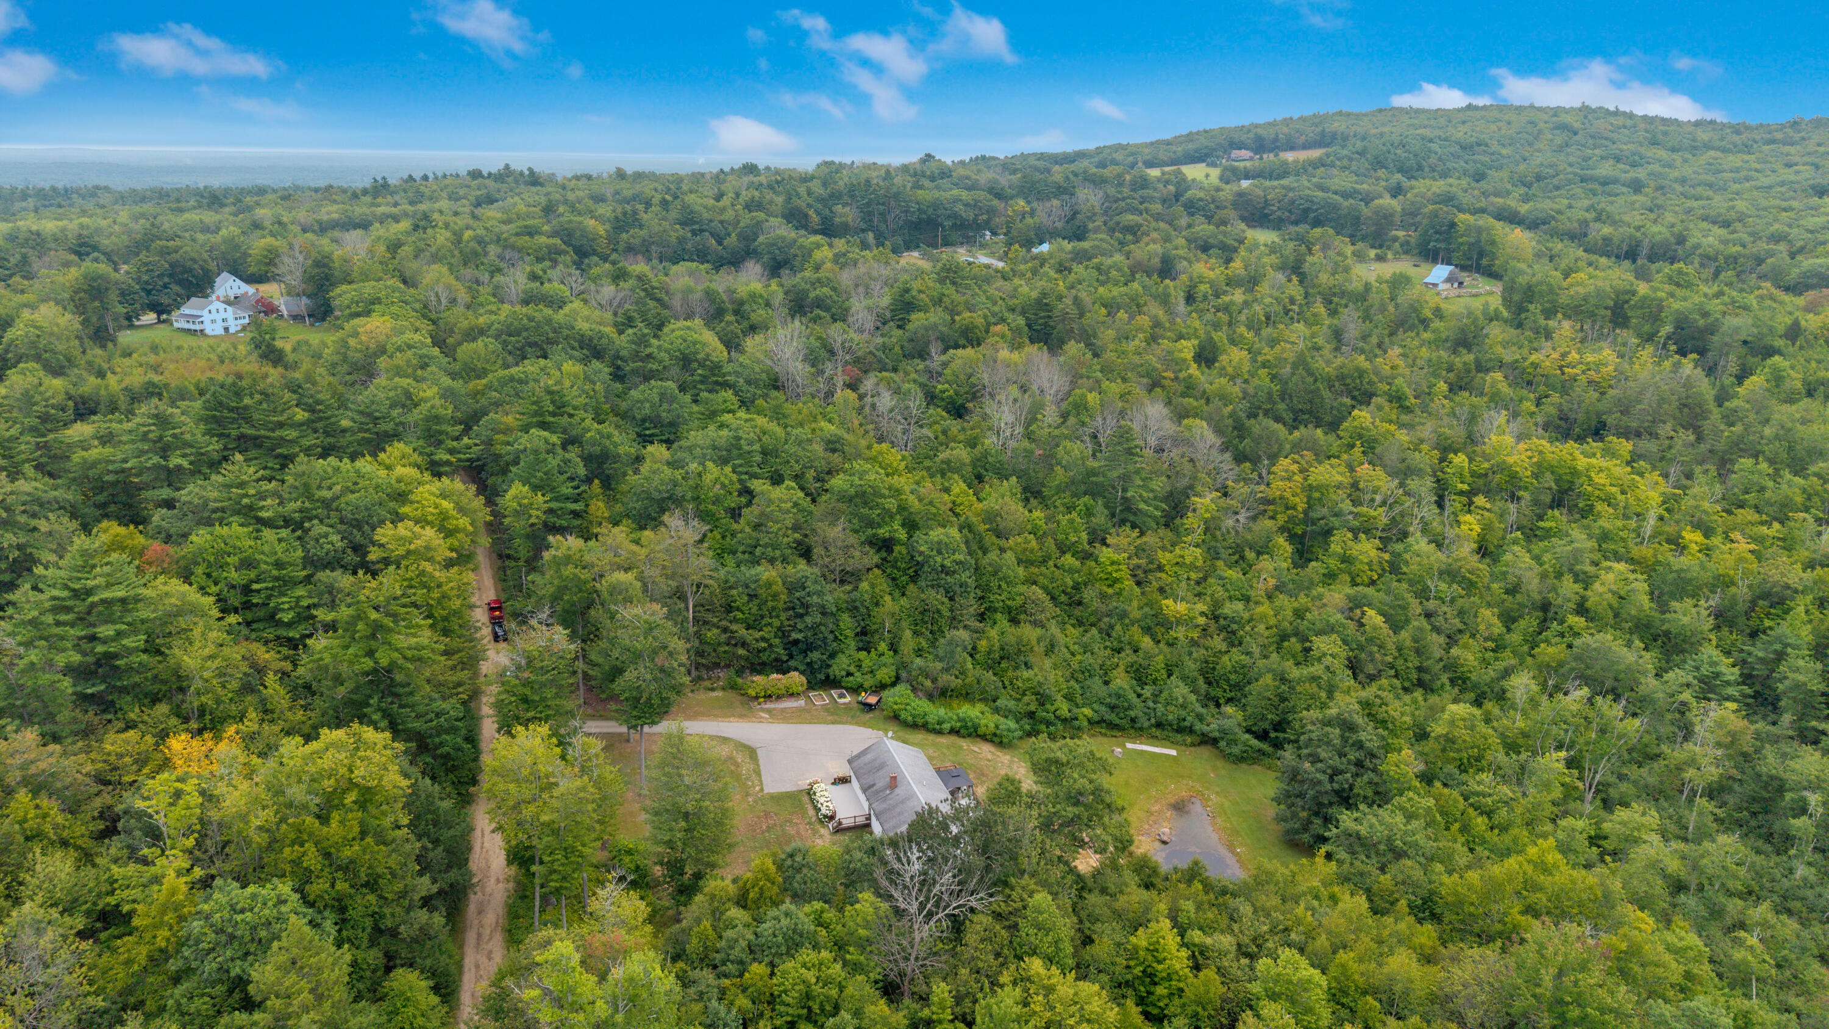
Listed by: Better Homes & Gardens Real Estate/The Masiello Group

Above Grade Finished Area
2130.00
Accessibility Features
Appliances
Dishwasher, Microwave, Electric Range, Refrigerator
Architectural Style
Ranch
Basement
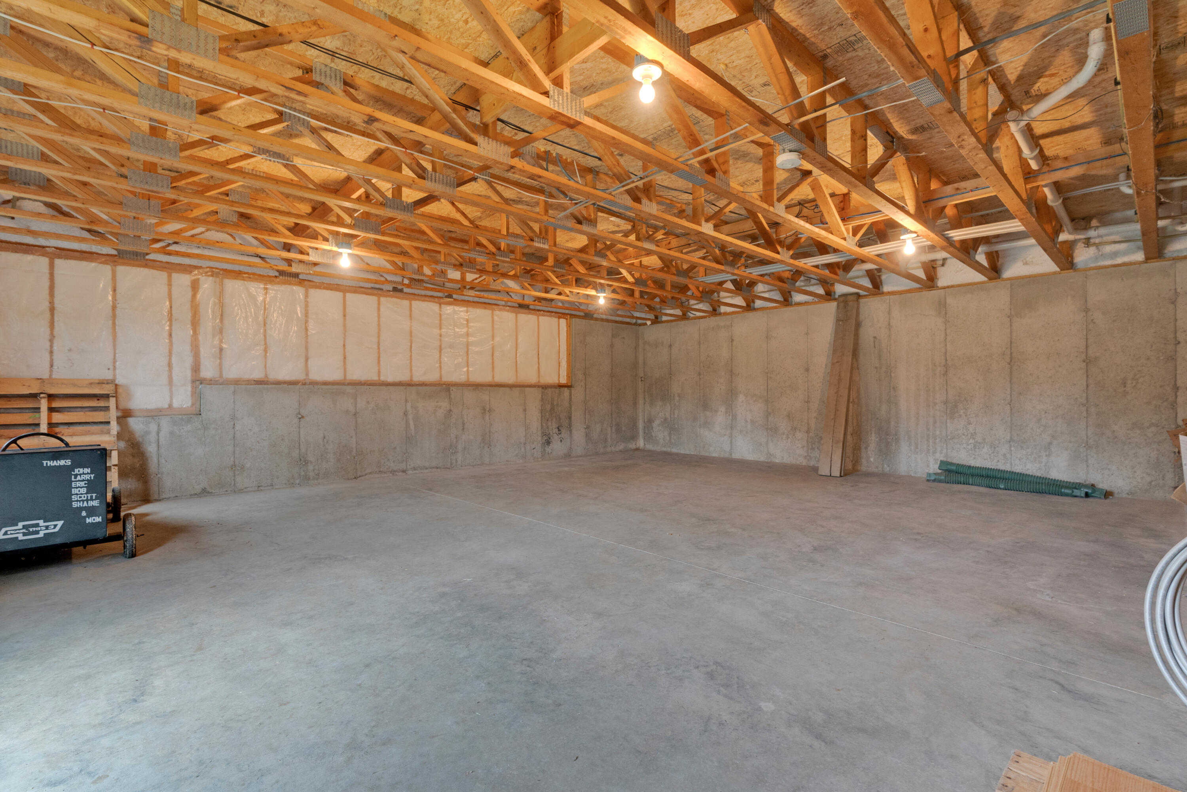
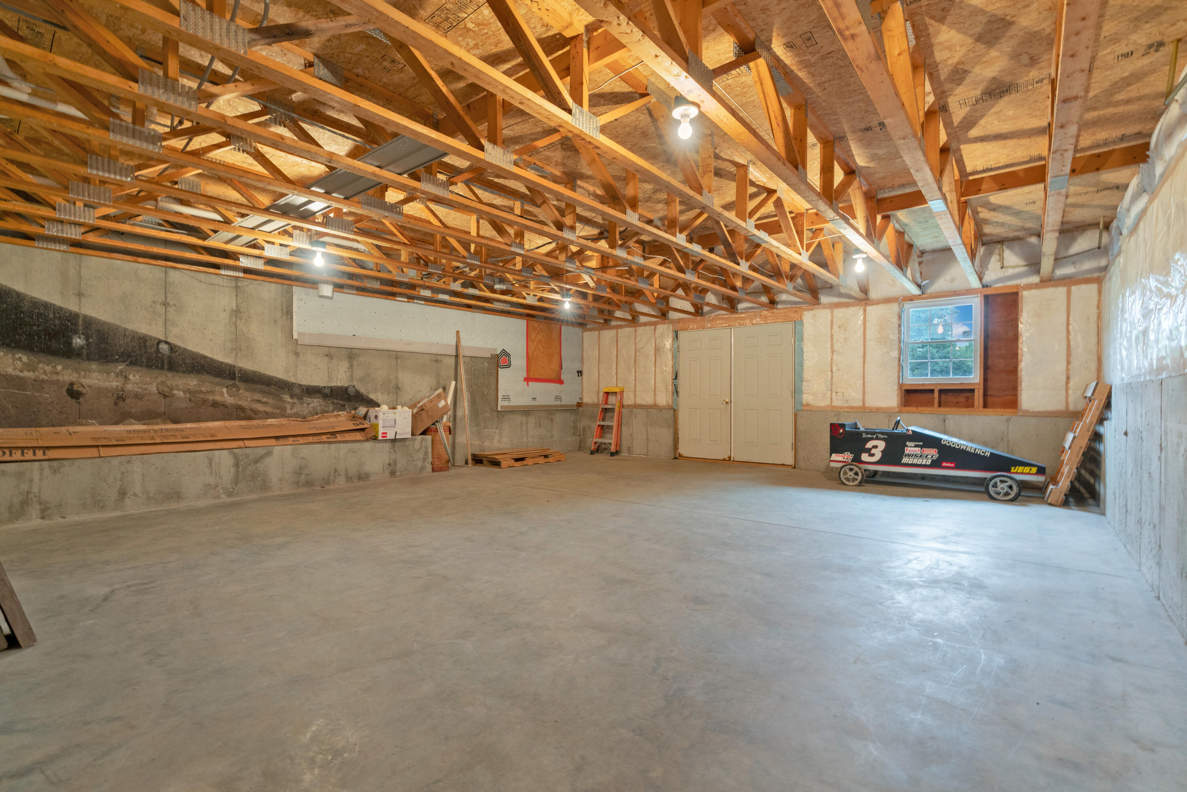
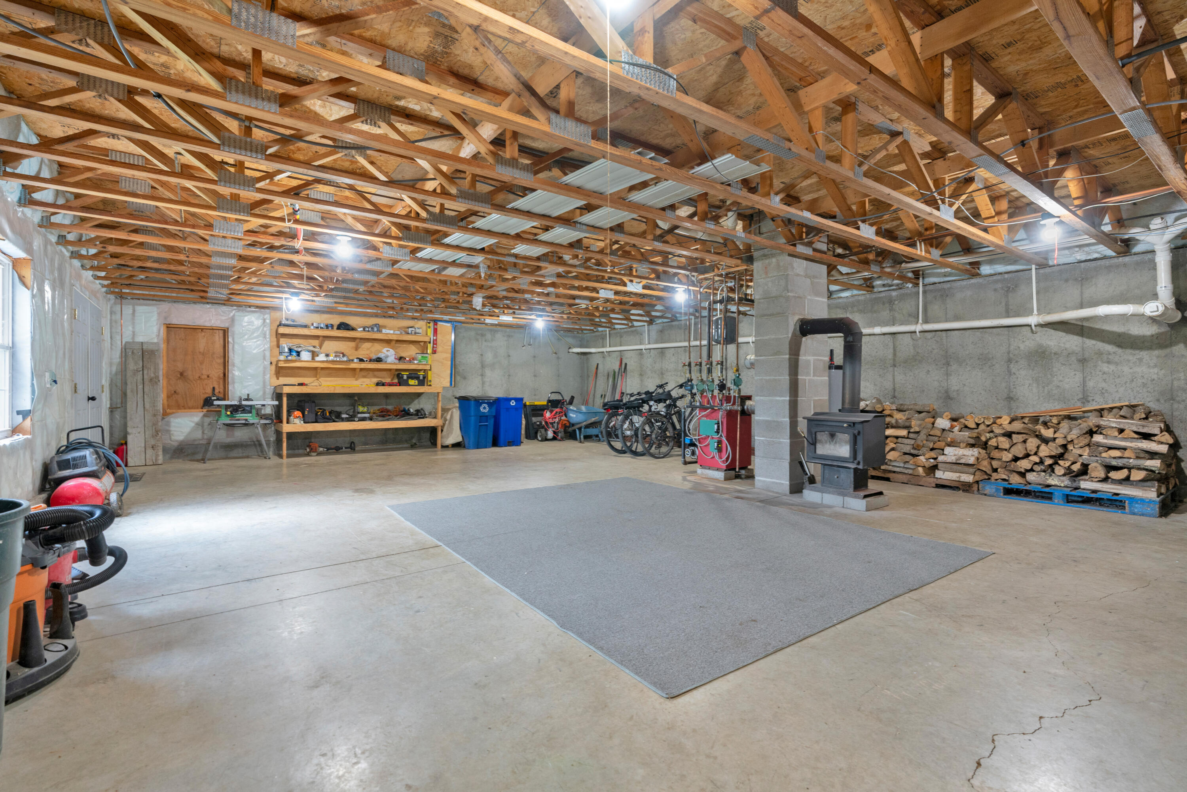
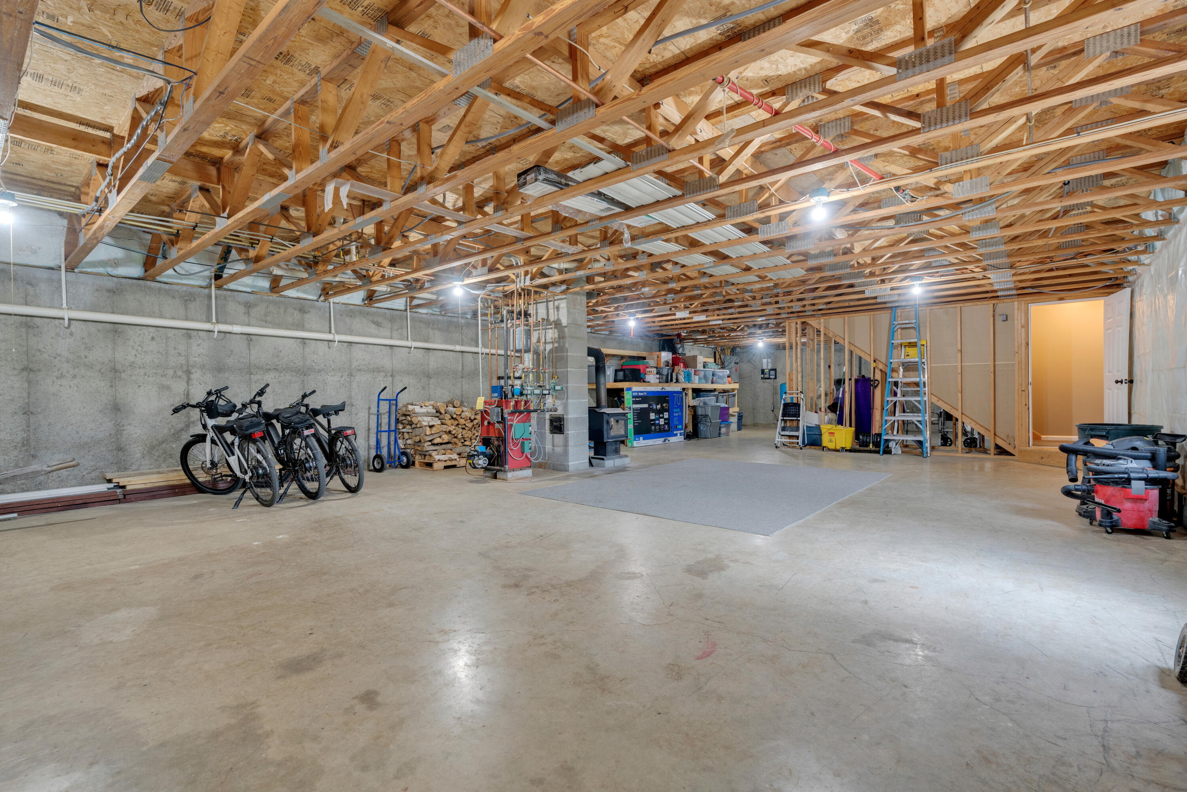
Interior Entry, Walk-Out Access, Daylight, Full, Unfinished
Bathrooms Full
3
Bathrooms Half
0
Bathrooms Total Integer
3
Bedrooms Total
4
Below Grade Finished Area
0.00
Body Type
Building Area Total
2130.00
Construction Materials
Wood Frame, Vinyl Siding
Cooling
None
Electric
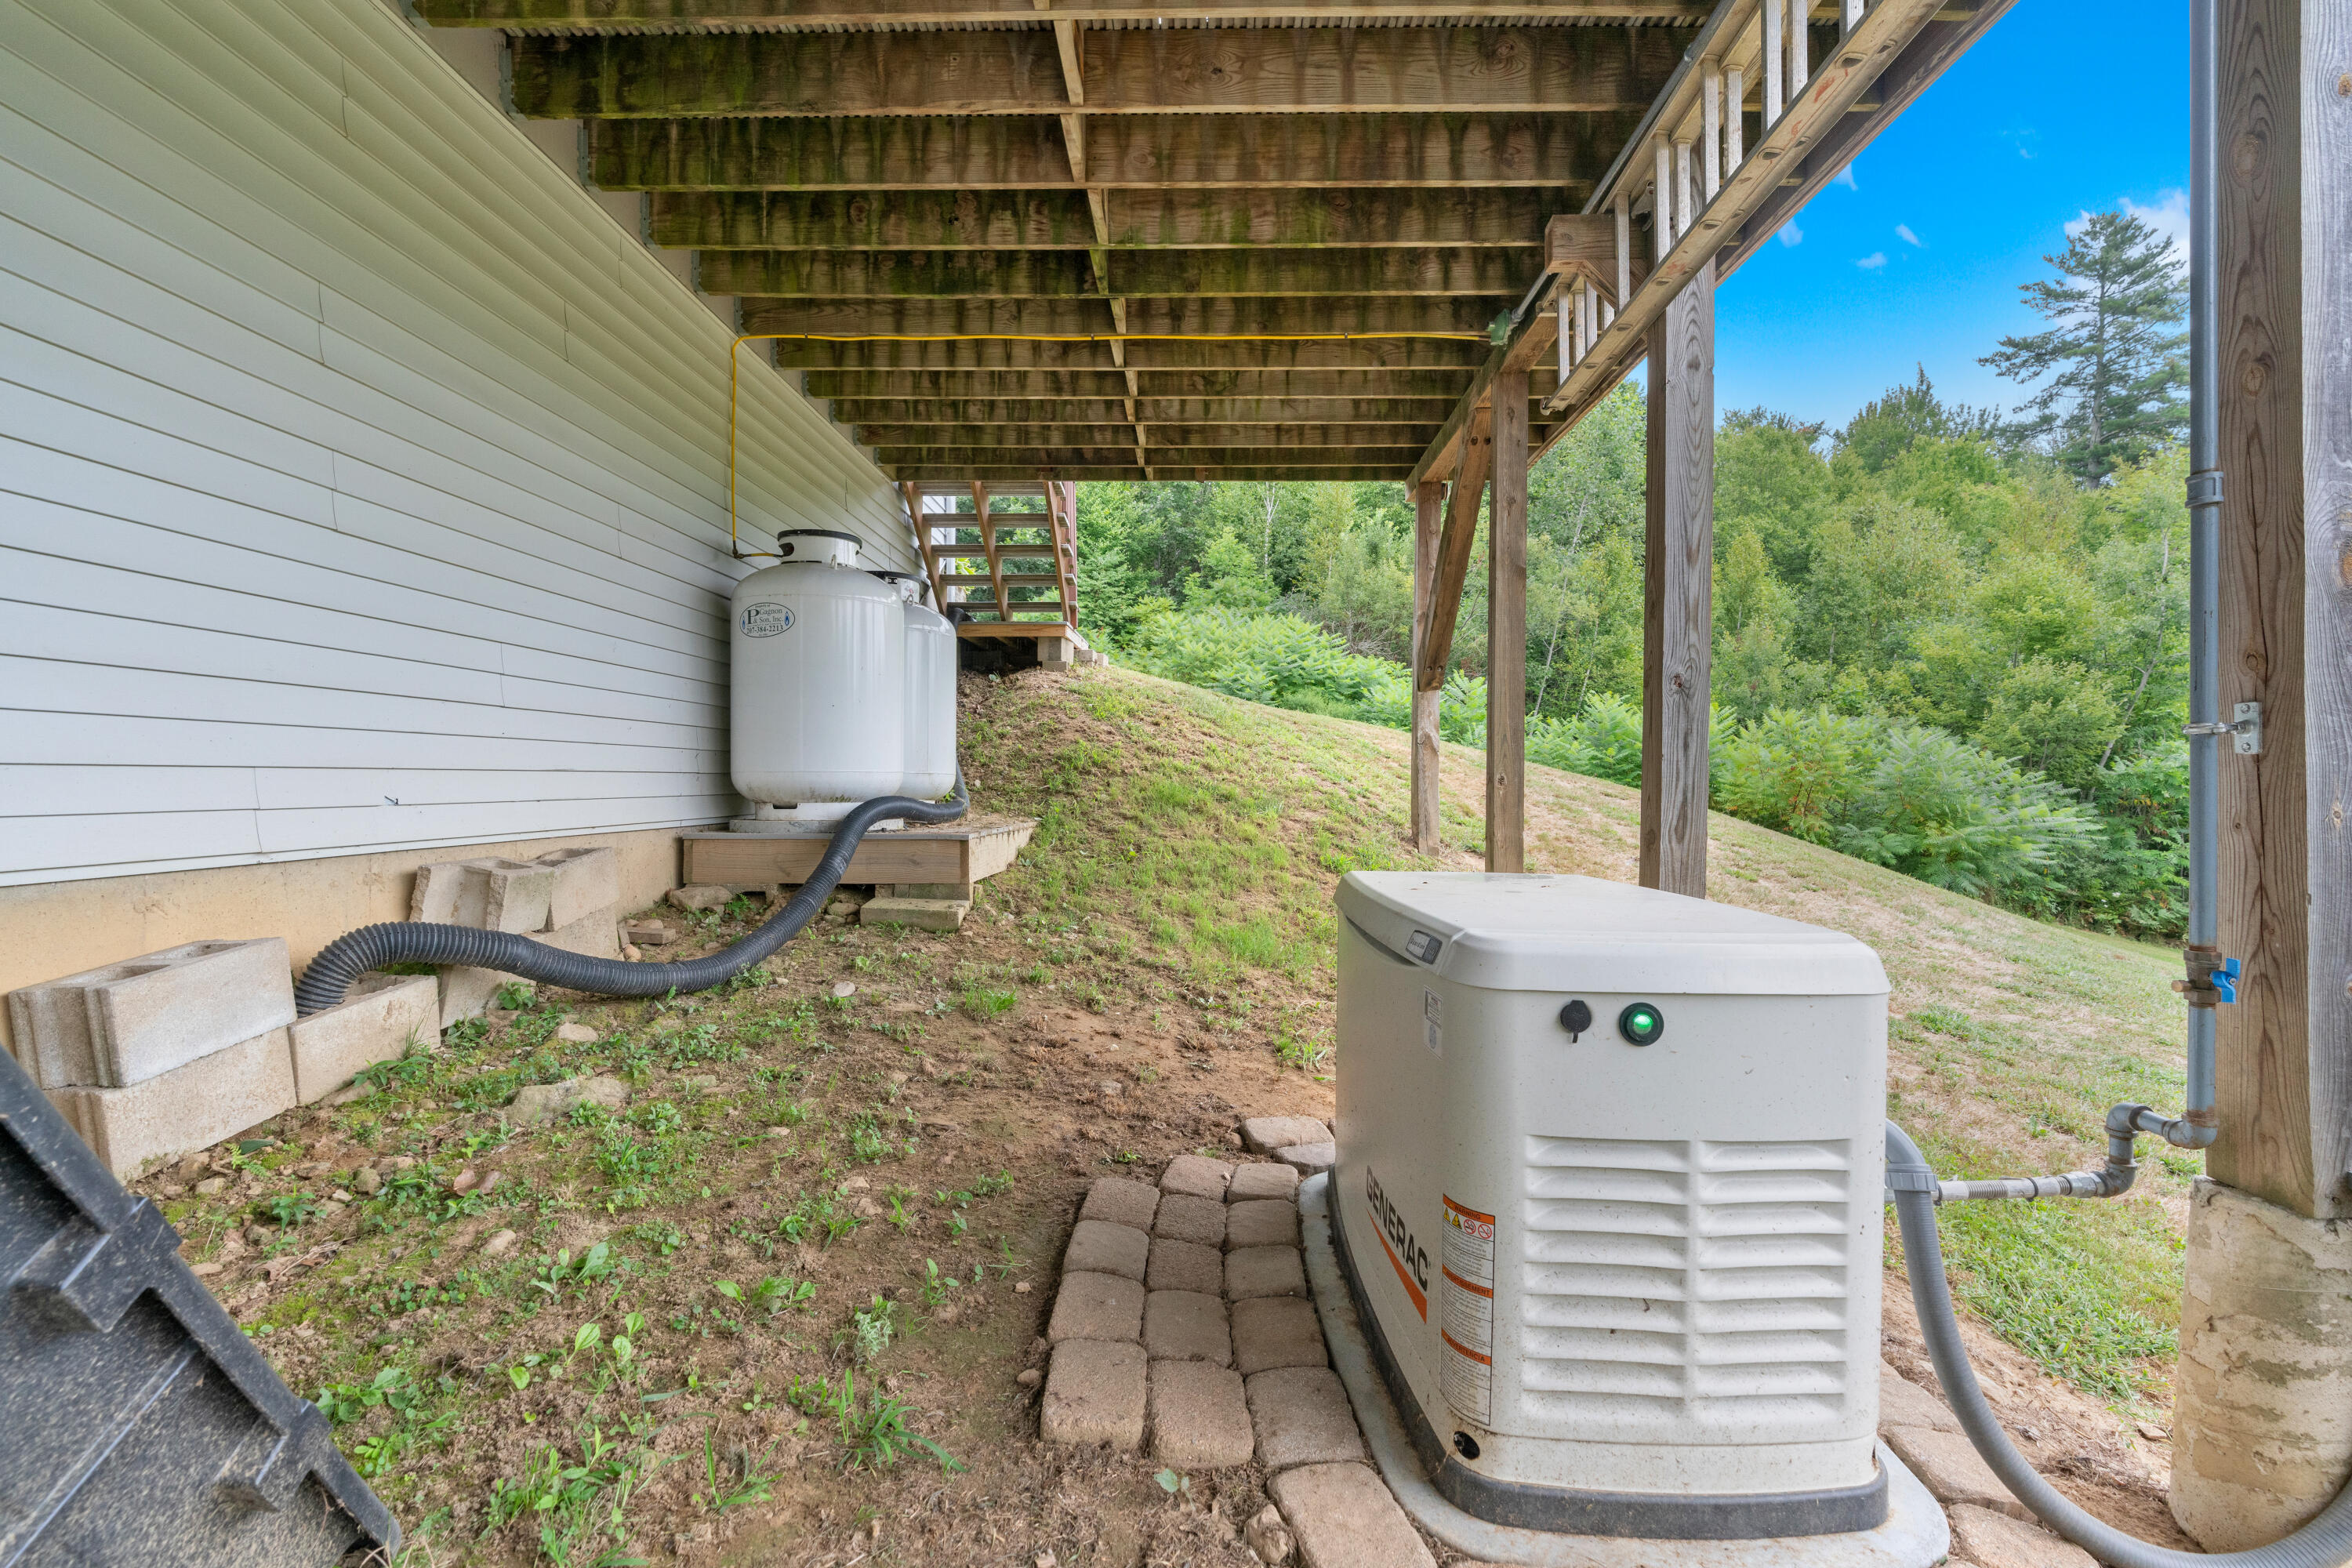
Circuit Breakers, Generator Hookup
Exterior Features
Fireplaces Total
0
Flooring
Laminate, Linoleum, Luxury Vinyl
Foundation Details
Poured Concrete
Garage Spaces
0.00
Green Energy Efficient
Heating
Oil, Wood, Baseboard, Wood Stove
Heating Yes/No
1
Interior Features
1st Floor Bedroom, 1st Floor Primary Bedroom w/Bath, Bathtub, In-Law Floorplan, Shower, Storage, Walk-In Closet(s), Primary Bedroom w/Bath
Laundry Features
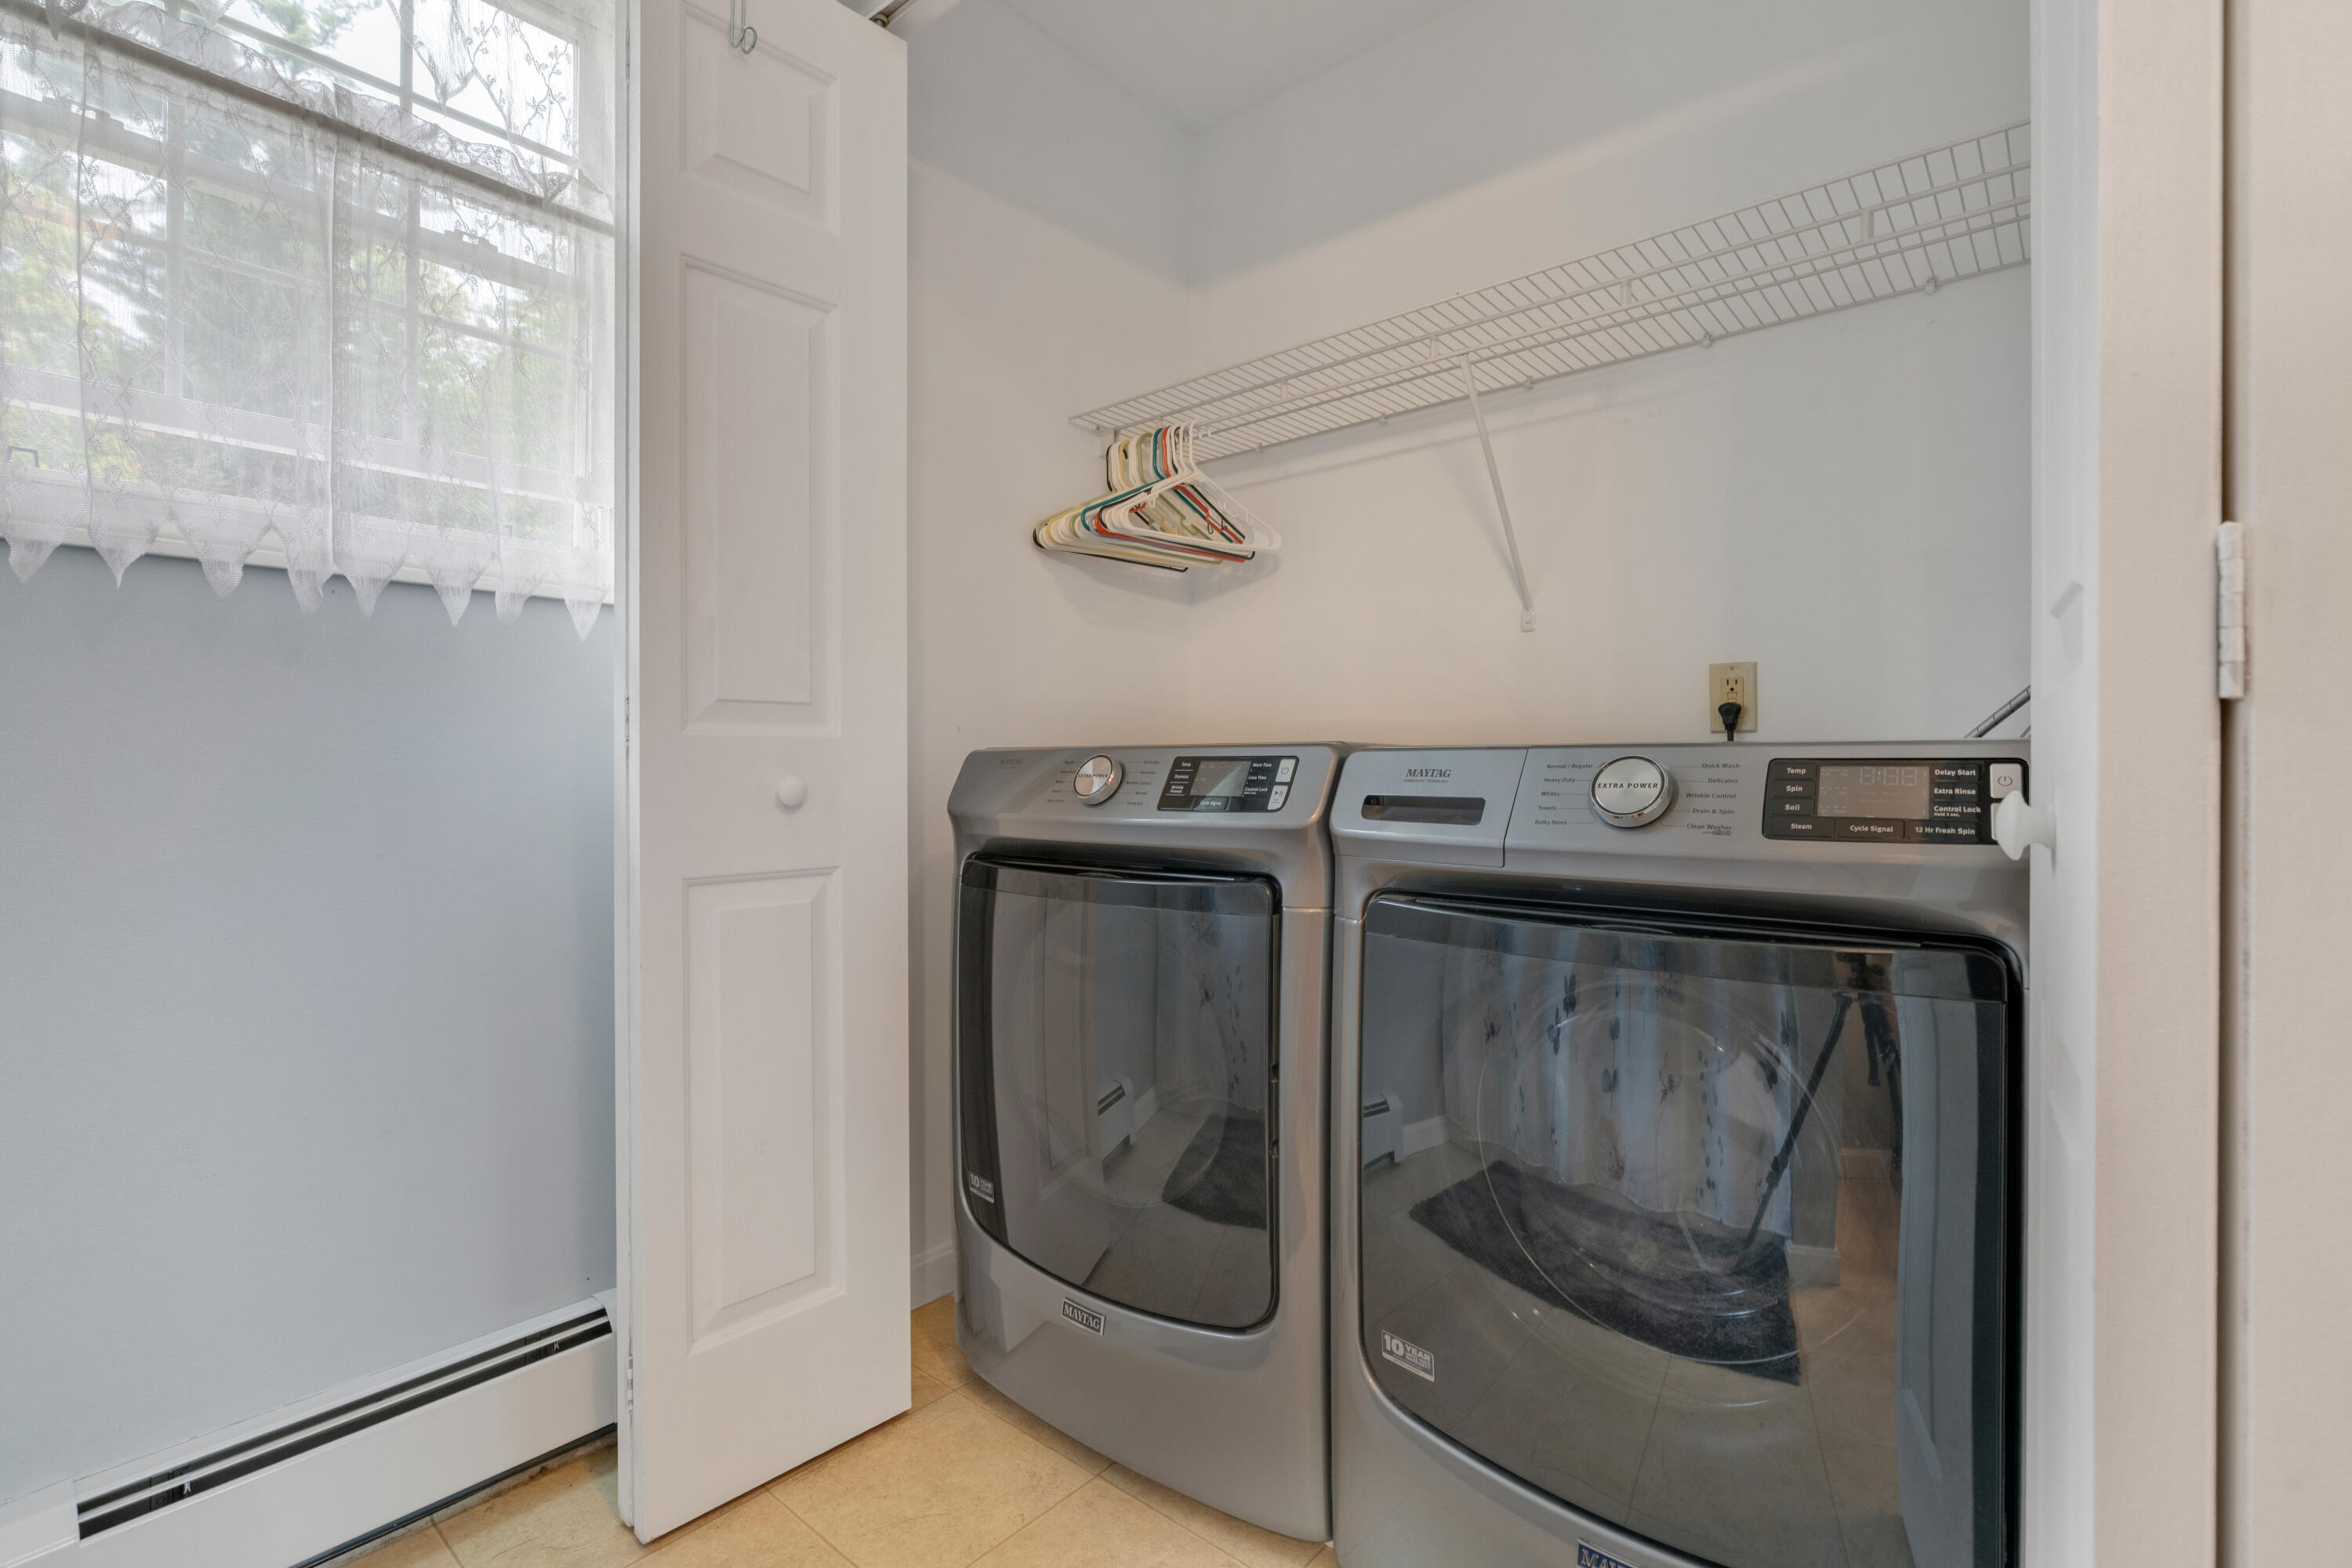
Main Level, Washer Hookup
Lot Features
Rural, Open Lot, Rolling Slope, Wooded
Lot Size Acres
5.8200
Other Equipment
Other Structures
Parking Features
Paved, 5 - 10 Spaces, Off Street
Patio And Porch Features
Deck, Porch
Pets Allowed
Property Condition
Roof
Shingle
Rooms Total
7
Sewer
Private Sewer, Septic Tank
Tax Annual Amount
4915.00
Utilities
Water Body Name
Private Pond
Water Source
Private, Well
Waterfront Features
Waterfront Yes/No
1
Year Built
2003
Zoning
Farm & Forest